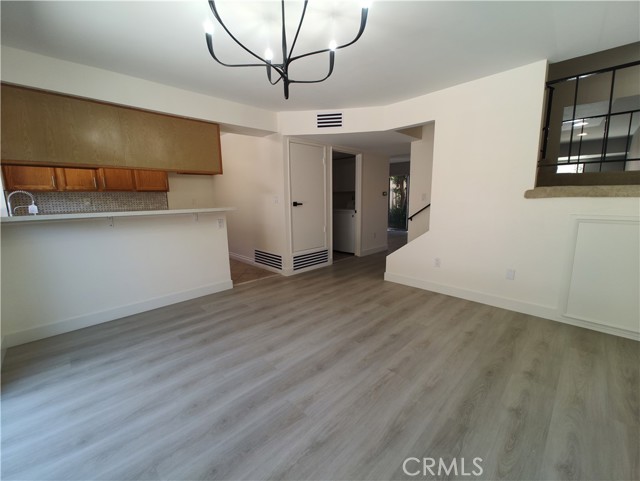
Property photo 1
Property photo 2
Property photo 3
Property photo 4
Property photo 5
3 Beds
3 Baths
1,316 sqft

$599,800

10125 De Soto AVE Unit: 42, CHATSWORTH CA, 91311

Price per sqft$455.78
Built in1974
Property size1,316 sqft
Property typeTownhomes

Overview

Active

Listed Jul 18, 2026

Updated 8 days ago

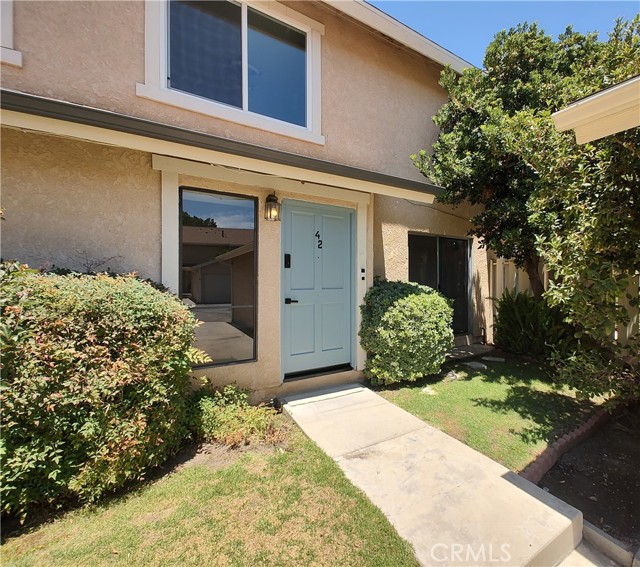
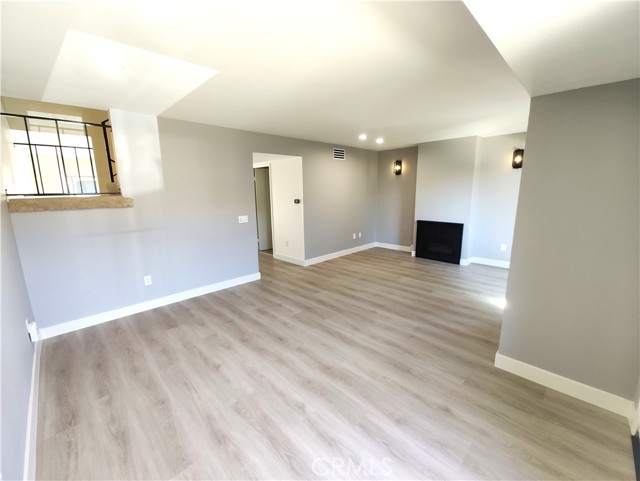
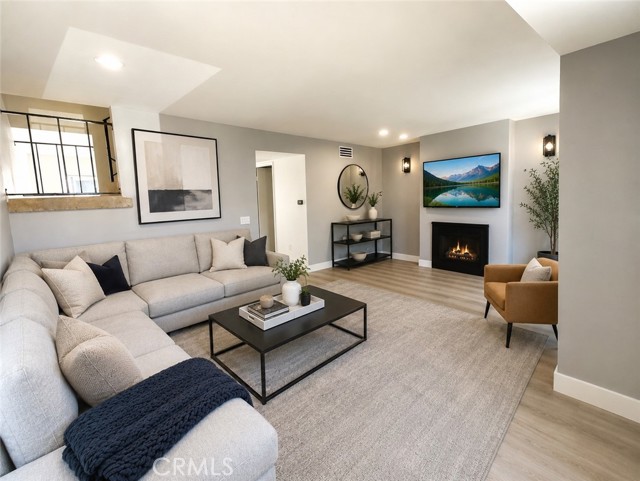
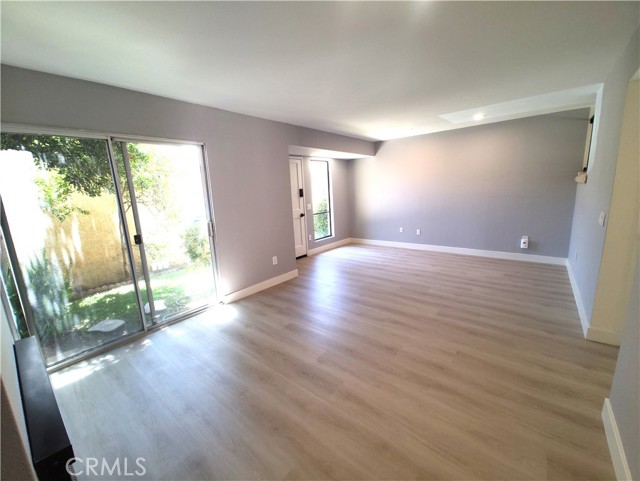
Welcome to this beautifully remodeled 3-bedroom, 3-bathroom townhome offering 1,316 square feet of thoughtfully updated living space. With modern finishes, generous room sizes, and exceptional indoor-outdoor living, this home delivers the perfect combination of comfort, style, and functionality. Recently renovated throughout, the home features new flooring, fresh designer paint, updated lighting fixtures, remodeled bathrooms, and a stunning remodeled kitchen complete with brand-new appliances and sleek linear A/C registers for a contemporary touch. The spacious primary suite offers abundant closet space, a built-in workstation ideal for remote work, and a private en-suite bathroom. All three bedrooms are generously sized, providing flexibility for family, guests, or additional workspace. The expansive living room is highlighted by a gas fireplace and sliding glass doors that open to a charming grassy front yard. Adjacent to the kitchen, the dining area creates an open-concept living experience and features another sliding glass door leading to an exceptionally large private backyard perfect for entertaining, outdoor dining, gardening, or simply relaxing. Additional features include ample storage throughout, including attic storage, under-stair storage, and built-in garage shelving. The dedicated laundry room accommodates a full-size side-by-side washer and dryer. Parking is convenient with a private garage featuring a brand-new garage door opener plus an additional carport space. Move-in ready and vacant, this exceptional townhome offers modern upgrades, abundant storage, private outdoor spaces, and an attractive floor plan that is sure to impress today's buyers. Virtual staging has been used in some photos to illustrate the property's potential.

$3,990/mo

Est. mortgage payment based on a $599,800 home price.

All estimates are provided by Luxury Presence for informational purposes only. Actual amounts may vary.

Additional information

MLS® ID
OC26157166MR

Interior Features

Bedrooms
3
Bathrooms
3
Fireplace
Yes
Cooling
Yes
Heating
Yes
Basement
No

Exterior Features

Lot Size
2.43 Acres

Other Property Details

Association Fee Frequency
Monthly
Garage
Yes

Listed by Carl Wuestehube with Tri-Star Realty
Listing Contact: 800-621-4258 

Based on information from The MLSTM / Combined LA/Westside Multiple Listing Service, Inc. IDX information is provided exclusively for consumers' personal, non-commercial use, it may not be used for any purpose other than to identify prospective properties consumers may be interested in purchasing. All information is deemed reliable but not guaranteed and should be independently reviewed and verified. Property locations as displayed on any map are best approximations only and exact locations should be independently verified. All properties are subject to prior sale, change or withdrawal, and may or may not be listed by the office/agent presenting the information. Neither listing broker(s) nor Vivian Yoon & Company | CA DRE# 01925833 MT #88432 shall be responsible for any typographical errors, misinformation, misprints and shall be held totally harmless. 

©2026 Combined L.A./Westside MLS. All rights reserved.

Data last updated 9/28/2026

.     

Powered by Luxury Presence
