Property photo 1
Property photo 2
Property photo 3
Property photo 4
Property photo 5
4 Beds
4 Baths
2,646 sqft

$1,928,000

105 Yellow Iris, IRVINE CA, 92618

Price per sqft$728.65
Built in2021
Property size2,646 sqft
Property typeCondominium

Overview

Active

Listed Sep 3, 2026

Updated 26h ago

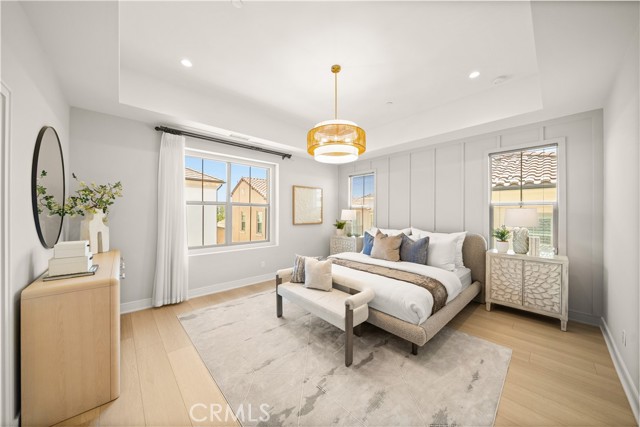
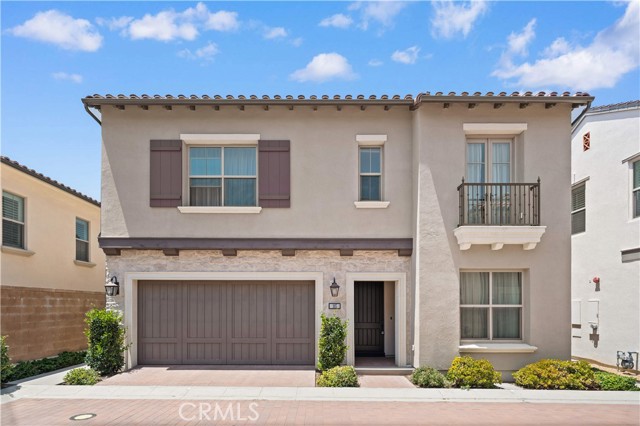
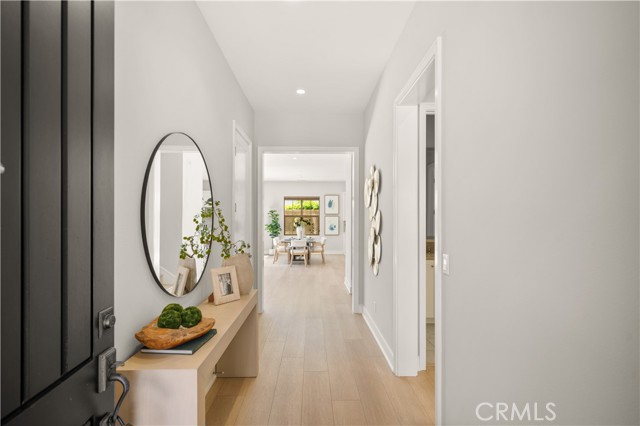
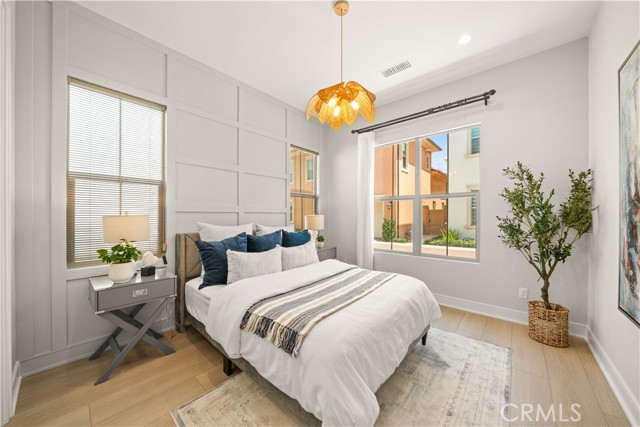
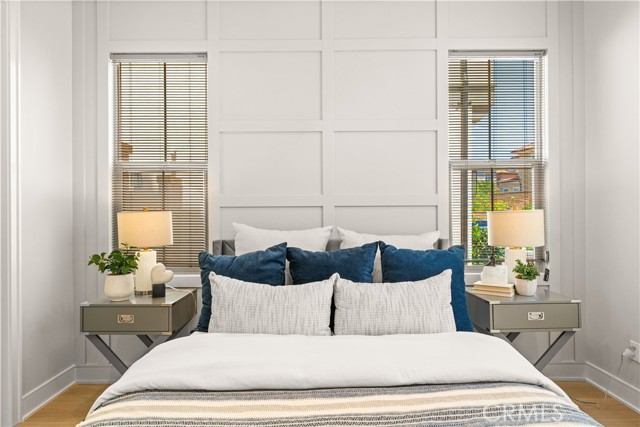
THIS HOME LOOKS AND FEELS LIKE A MODEL HOME! Welcome to this beautifully and extensively upgraded 4-bedroom, 4-bath residence with a spacious loft, located in the highly desirable Bluffs neighborhood of Portola Springs. The bright and open floor plan features soaring 10-foot ceilings, upgraded hard-surface flooring, designer light fixtures, and elegant chandeliers throughout. The main living area is highlighted by a dramatic custom-designed feature wall, while the bedrooms are thoughtfully enhanced with custom wall paneling, decorative wall treatments, and luxurious wall coverings. With numerous designer upgrades throughout, every room has been carefully finished to create a polished and sophisticated model-home feel. The stunning gourmet kitchen features stainless steel appliances, a five-burner cooktop and oven, generous cabinetry, and a spacious walk-in pantry. Expansive dual panoramic doors seamlessly connect the indoor living space with the backyard, creating the perfect setting for entertaining and enjoying Southern California s indoor-outdoor lifestyle. The luxurious primary suite includes a spa-inspired bathroom with a freestanding soaking tub, a separate shower with ceramic tile surround, and a clear glass enclosure. Additional modern and energy-efficient features include high-efficiency air conditioning and a water-efficient tankless water heater. Located within the award-winning Irvine Unified School District and close to Portola Springs parks, pools, trails, and community amenities, this exceptional home offers extensive upgrades, elegant design, and true move-in-ready convenience. Come experience this gorgeous model-home-inspired residence!

$12,827/mo

Est. mortgage payment based on a $1,928,000 home price.

All estimates are provided by Luxury Presence for informational purposes only. Actual amounts may vary.

Additional information

MLS® ID
OC26192993MR

Interior Features

Bedrooms
4
Bathrooms
4
Cooling
Yes
Heating
Yes
Basement
No

Other Property Details

Association Fee Frequency
Monthly
Garage
Yes
View
Yes

Listed by Linjiao Lu with Real Broker
Listing Contact: 626-328-6877 

Based on information from The MLSTM / Combined LA/Westside Multiple Listing Service, Inc. IDX information is provided exclusively for consumers' personal, non-commercial use, it may not be used for any purpose other than to identify prospective properties consumers may be interested in purchasing. All information is deemed reliable but not guaranteed and should be independently reviewed and verified. Property locations as displayed on any map are best approximations only and exact locations should be independently verified. All properties are subject to prior sale, change or withdrawal, and may or may not be listed by the office/agent presenting the information. Neither listing broker(s) nor Vivian Yoon & Company | CA DRE# 01925833 MT #88432 shall be responsible for any typographical errors, misinformation, misprints and shall be held totally harmless. 

©2026 Combined L.A./Westside MLS. All rights reserved.

Data last updated 10/7/2026

.     

Powered by Luxury Presence
