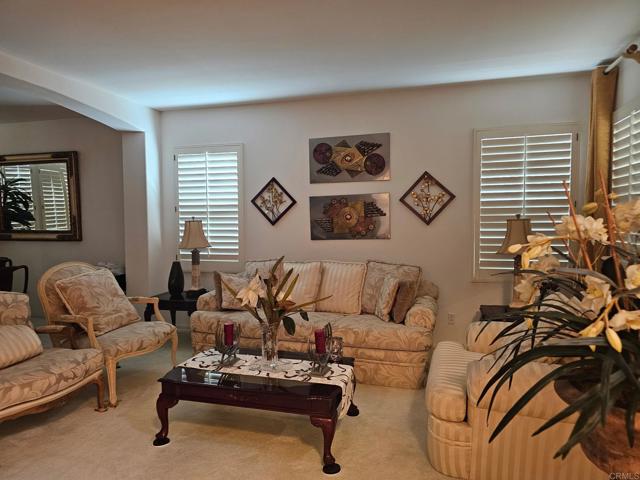
Property photo 1
Property photo 2
Property photo 3
Property photo 4
Property photo 5
5 Beds
3 Baths
3,019 sqft

$1,350,000

1142 Pacifica AVE, CHULA VISTA CA, 91913

Price per sqft$447.17
Built in2000
Property size3,019 sqft
Property typeResidential

Overview

Active

Listed Aug 8, 2026

Updated 10 days ago

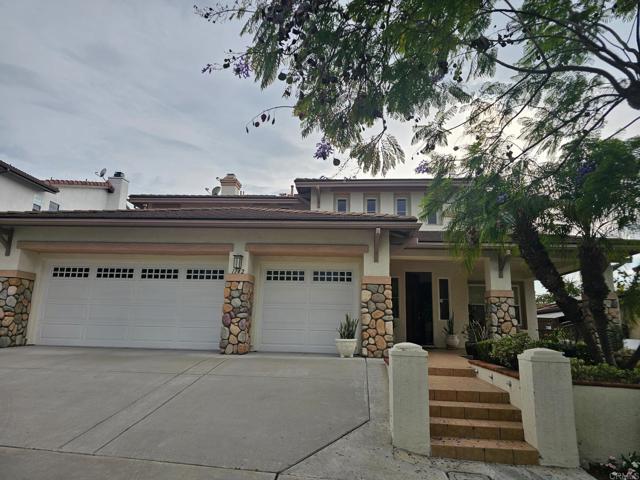
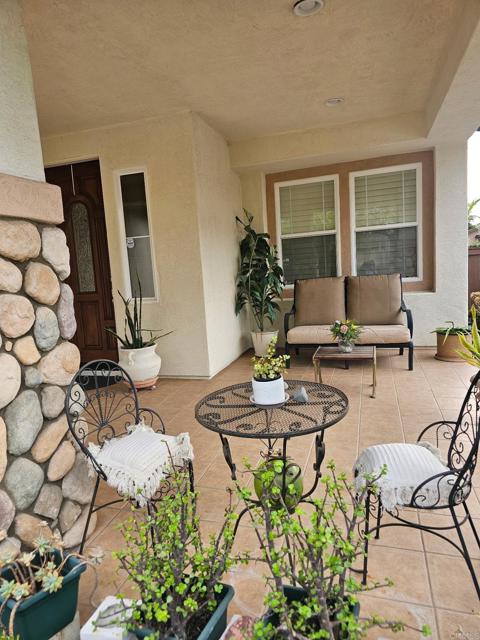
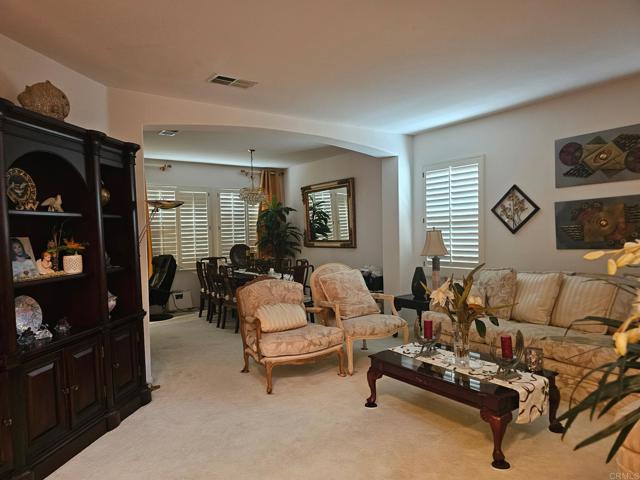
Welcome to this elegant and spacious 5-bedroom, 3.5-bath residence, thoughtfully designed for comfortable living, entertaining, and everyday enjoyment. From the moment you enter, you are greeted by an impressive entryway, soaring vaulted ceilings, beautiful tile flooring, and an elegant staircase that creates a wonderful sense of arrival. The well-appointed two-story floor plan offers generous living spaces throughout, including a spacious formal living room, inviting family room, and a gourmet kitchen with ample room for gathering and entertaining. A highly desirable private bedroom and bathroom on the first level provides excellent flexibility for guests, extended family, a home office, or multigenerational living. Upstairs, the home continues to impress with generously sized bedrooms and a functional layout offering both comfort and privacy. Additional features include wood flooring on 1st level and carpeting on 2nd level, private laundry room, abundant natural light, vaulted ceilings, solar panels, and numerous thoughtful details throughout. Step outside to a spacious rear yard offering plenty of room to relax, entertain, or create your own private outdoor retreat. The backyard is further enhanced by a private sauna, providing a unique opportunity to unwind and enjoy the comforts of home. Ideally situated in a highly desirable neighborhood with convenient access to schools, shopping, dining, everyday services, and major freeways, this exceptional property offers the perfect combination of space, elegance, functionality, and location. A wonderful opportunity to own a beautiful 5-bedroom home in a sought-after community. This is truly a must-see!

$8,982/mo

Est. mortgage payment based on a $1,350,000 home price.

All estimates are provided by Luxury Presence for informational purposes only. Actual amounts may vary.

Additional information

MLS® ID
PTP2606161MR

Interior Features

Bedrooms
5
Bathrooms
3
Fireplace
Yes
Cooling
Yes
Basement
No

Exterior Features

Lot Size
0.15 Acres

Other Property Details

Association Fee Frequency
Monthly
Garage
Yes

Listed by Jorge Estrella with Executive Realty Group
Listing Contact: 619-921-0061 

Based on information from The MLSTM / Combined LA/Westside Multiple Listing Service, Inc. IDX information is provided exclusively for consumers' personal, non-commercial use, it may not be used for any purpose other than to identify prospective properties consumers may be interested in purchasing. All information is deemed reliable but not guaranteed and should be independently reviewed and verified. Property locations as displayed on any map are best approximations only and exact locations should be independently verified. All properties are subject to prior sale, change or withdrawal, and may or may not be listed by the office/agent presenting the information. Neither listing broker(s) nor Vivian Yoon & Company | CA DRE# 01925833 MT #88432 shall be responsible for any typographical errors, misinformation, misprints and shall be held totally harmless. 

©2026 Combined L.A./Westside MLS. All rights reserved.

Data last updated 9/28/2026

.     

Powered by Luxury Presence
