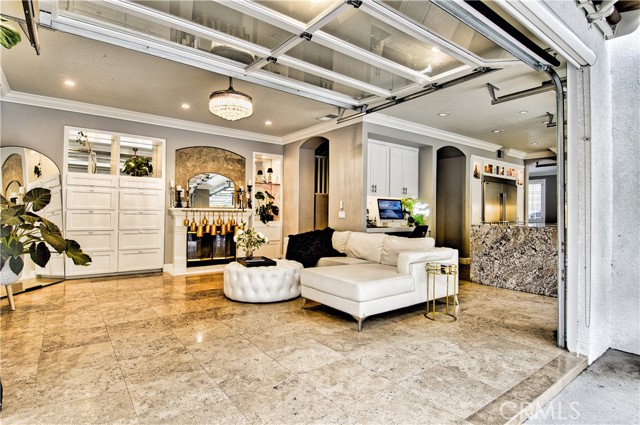
Property photo 1
Property photo 2
Property photo 3
Property photo 4
Property photo 5
5 Beds
3 Baths
3,217 sqft

$960,000

36761 Pebley CT, WINCHESTER CA, 92596

Price per sqft$298.41
Built in2004
Property size3,217 sqft
Property typeResidential

Overview

Active

Listed Apr 23, 2026

Updated 9 days ago

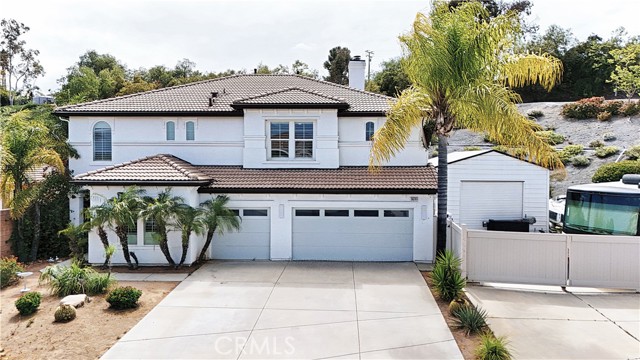
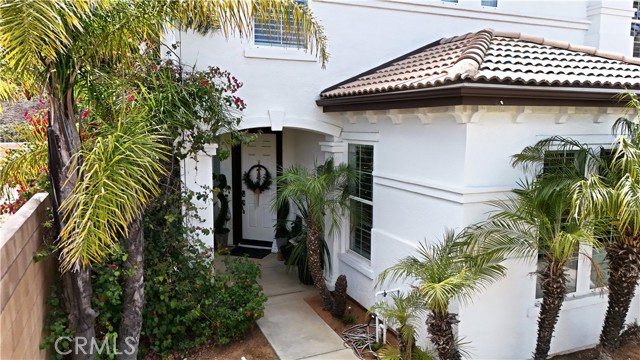
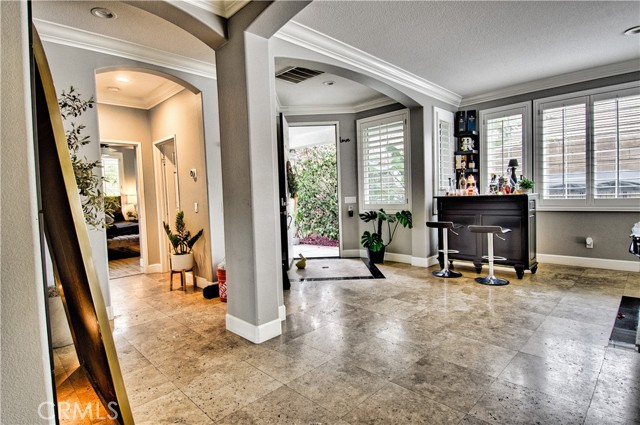
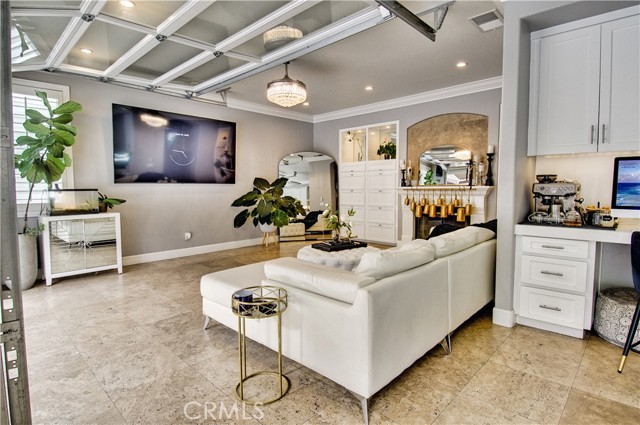
A rare entertainer s dream at the end of a quiet cul de sac, this one of a kind home is loaded with custom upgrades throughout the interior. Beautiful tile wood look flooring, halo lighting in both the formal living and main living areas, and extra large crown molding give the home an elegant, cohesive feel. A spacious downstairs bedroom sits next to a full bathroom, ideal for guests or multigenerational living. The gourmet kitchen centers around an impressive extra large marble island with seating on both sides, a built in microwave and cabinet space on both sides, pot filler over the stove, large pull out shelves on both sides of the extra large 2 door refrigerator, and abundant storage. The large laundry room provides ample cabinet space and a convenient utility sink. Ceiling fans are found throughout the entire home, including in the bathrooms, to keep every room comfortable. The luxurious primary suite features a large bedroom with a modern ceiling fan and a custom built in media wall with display shelving and storage cabinets. The spa style primary bathroom offers a cozy fireplace, double sinks, two separate walk in closets, and a wine refrigerator, creating a true retreat. A dedicated theater room delivers the ultimate movie experience with built in surround sound, high quality projector and equipment, two ceiling fans, and elevated second row seating. Additional interior highlights include a pool table in the formal living room and a whole home water softener, plus extensive built in storage cabinets in the extra large garage with stained custom concrete floors. The resort style backyard is built for entertaining, with a custom pool and jacuzzi as the centerpiece. An incredible outdoor living area includes a gas powered grill behind the seating area, outdoor sitting area with TV, ceiling fan, gas fire counter, and a running sink, plus a fire pit next to the TV area and a separate fire pit beside the pool. Two automatic awnings over the outer rear garage doors provide welcome shade and extend your usable outdoor space. For toys and storage, the property offers RV parking with electric hookup and waste disposal, dedicated boat parking, and a custom back of home layout with three garage doors. Located at the end of a quiet cul de sac with no comparable homes nearby, this property truly stands out as a one of a kind opportunity. NO HOA

$6,387/mo

Est. mortgage payment based on a $960,000 home price.

All estimates are provided by Luxury Presence for informational purposes only. Actual amounts may vary.

Additional information

MLS® ID
SW26096021MR

Interior Features

Bedrooms
5
Bathrooms
3
Fireplace
Yes
Cooling
Yes
Heating
Yes
Basement
No

Exterior Features

Lot Size
0.21 Acres

Other Property Details

Garage
Yes
View
Yes
Pool
Yes

Listed by Michael Childs with Allison James Estates & Homes
Listing Contact: 888-446-5552 

Based on information from The MLSTM / Combined LA/Westside Multiple Listing Service, Inc. IDX information is provided exclusively for consumers' personal, non-commercial use, it may not be used for any purpose other than to identify prospective properties consumers may be interested in purchasing. All information is deemed reliable but not guaranteed and should be independently reviewed and verified. Property locations as displayed on any map are best approximations only and exact locations should be independently verified. All properties are subject to prior sale, change or withdrawal, and may or may not be listed by the office/agent presenting the information. Neither listing broker(s) nor Vivian Yoon & Company | CA DRE# 01925833 MT #88432 shall be responsible for any typographical errors, misinformation, misprints and shall be held totally harmless. 

©2026 Combined L.A./Westside MLS. All rights reserved.

Data last updated 9/28/2026

.     

Powered by Luxury Presence
