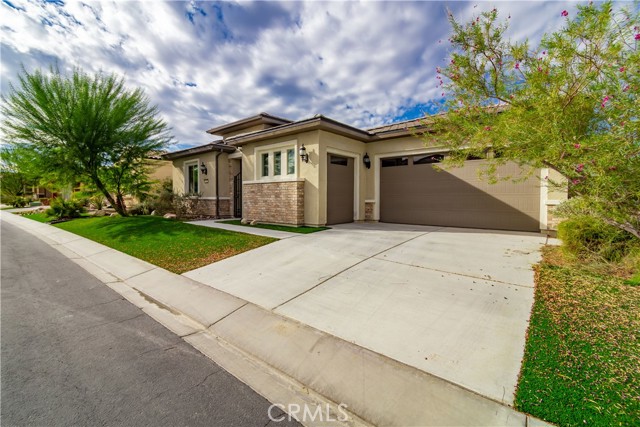
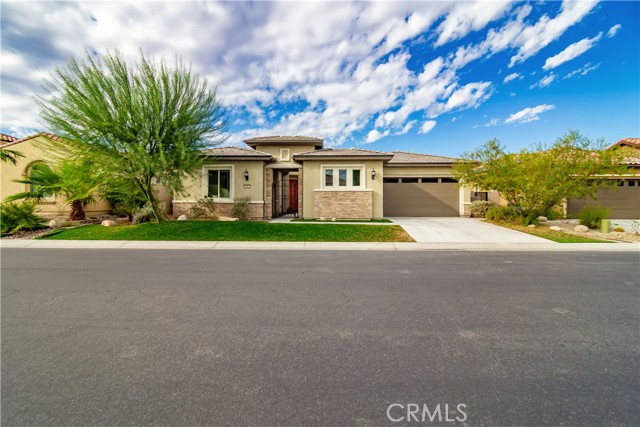
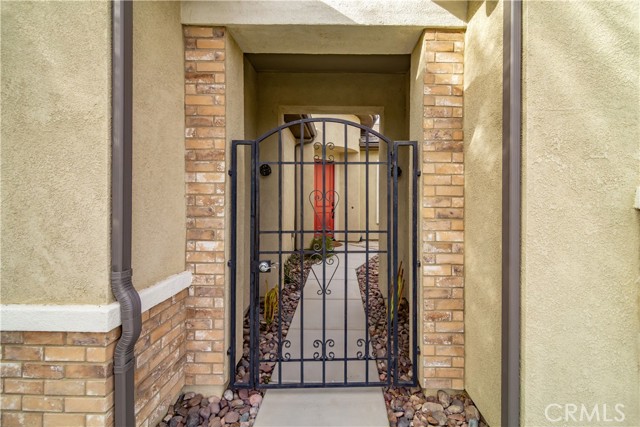
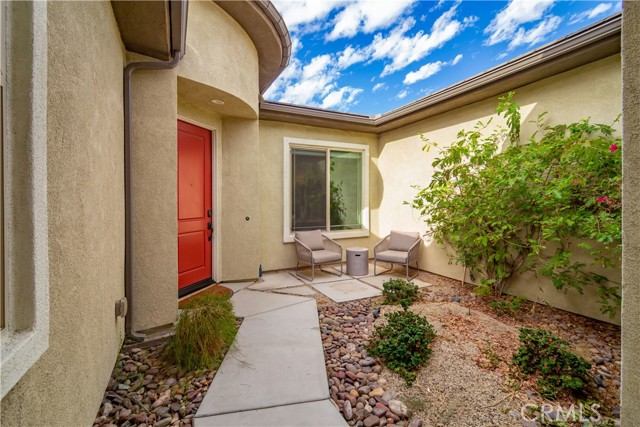
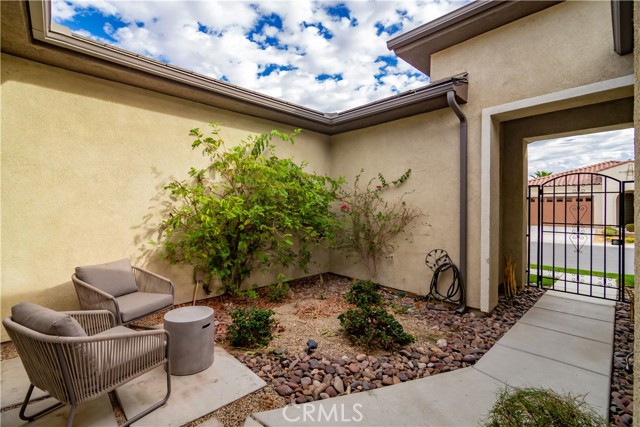
Property photo 1
Property photo 2
Property photo 3
Property photo 4
Property photo 5
3 Beds
3 Baths
2,726 sqft

$1,279,000

16 Burgundy, RANCHO MIRAGE CA, 92270

Price per sqft$469.19
Built in2018
Property size2,726 sqft
Property typeResidential

Overview

Active

Listed Sep 16, 2026

Updated 36 min ago

Discover refined desert living in this exceptional Voyager floor plan, the largest model offered in the community. Thoughtfully designed for both sophisticated entertaining and tranquil everyday living, this spacious home is filled with natural light and impressive details. The inviting Great Room features soaring 12-foot ceilings and a stunning gas fireplace framed in natural stacked stone, creating a warm and elegant focal point. The gourmet kitchen is beautifully appointed with stainless steel KitchenAid appliances, sleek countertops, and custom cabinetry, while the adjacent formal dining area provides the perfect setting for memorable gatherings with family and friends. The expansive primary suite offers a peaceful private retreat, complete with a luxurious ensuite bathroom featuring a glass-enclosed walk-in shower and dual walk-in closets. Both additional bedrooms feature their own private ensuite bathrooms, providing exceptional comfort and privacy for guests or family. Step outside to the beautifully landscaped, low-maintenance backyard, where captivating mountain views set the scene for relaxed desert living. A generous powered awning creates a comfortable outdoor space for dining, entertaining, or simply enjoying the stunning surroundings. 2.5 car garage, space for golf cart!Del Webb community is an active 55+ community featuring a gorgeous pool, pickle-ball courts, tennis courts, a fitness center, putting greens-the list goes on. Home is energy efficient with leased solar. What an exceptional opportunity to enjoy the best of the Rancho Mirage lifestyle.

$8,509/mo

Est. mortgage payment based on a $1,279,000 home price.

All estimates are provided by Luxury Presence for informational purposes only. Actual amounts may vary.

Additional information

MLS® ID
SW26205996MR

Interior Features

Bedrooms
3
Bathrooms
3
Fireplace
Yes
Cooling
Yes
Heating
Yes
Basement
No

Exterior Features

Lot Size
0.18 Acres

Other Property Details

Association Fee Frequency
Monthly
Garage
Yes
View
Yes
Pool
Yes

Listed by Heather Grant-Minchen with Native
Listing Contact: 949-320-3677 

Based on information from The MLSTM / Combined LA/Westside Multiple Listing Service, Inc. IDX information is provided exclusively for consumers' personal, non-commercial use, it may not be used for any purpose other than to identify prospective properties consumers may be interested in purchasing. All information is deemed reliable but not guaranteed and should be independently reviewed and verified. Property locations as displayed on any map are best approximations only and exact locations should be independently verified. All properties are subject to prior sale, change or withdrawal, and may or may not be listed by the office/agent presenting the information. Neither listing broker(s) nor Vivian Yoon & Company | CA DRE# 01925833 MT #88432 shall be responsible for any typographical errors, misinformation, misprints and shall be held totally harmless. 

©2026 Combined L.A./Westside MLS. All rights reserved.

Data last updated 10/8/2026

.     

Powered by Luxury Presence
