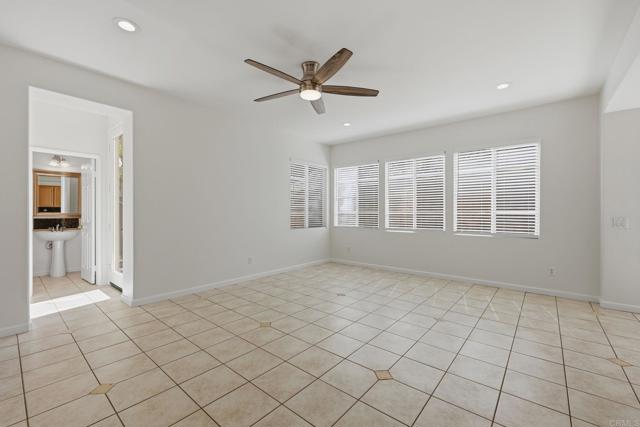
Property photo 1
Property photo 2
Property photo 3
Property photo 4
Property photo 5
3 Beds
3 Baths
1,909 sqft

$965,000

471 Camino Verde, SAN MARCOS CA, 92078

Price per sqft$505.50
Built in2002
Property size1,909 sqft
Property typeResidential

Overview

Active

Listed Sep 30, 2026

Updated 6 days ago

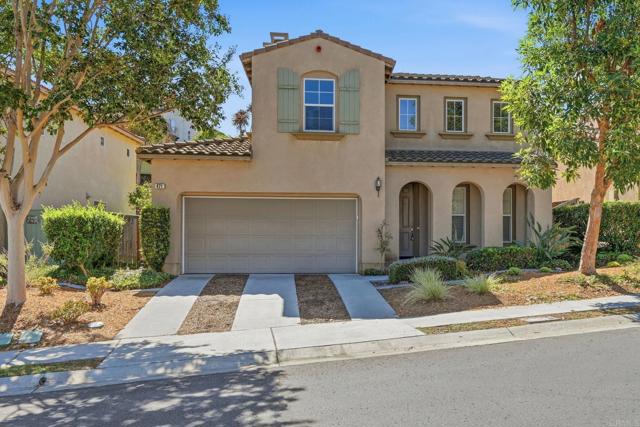
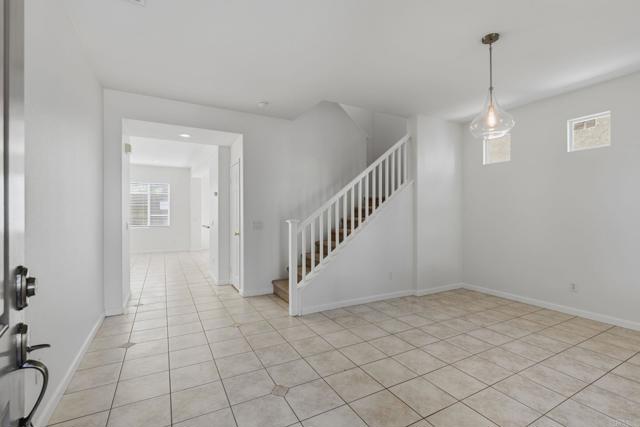
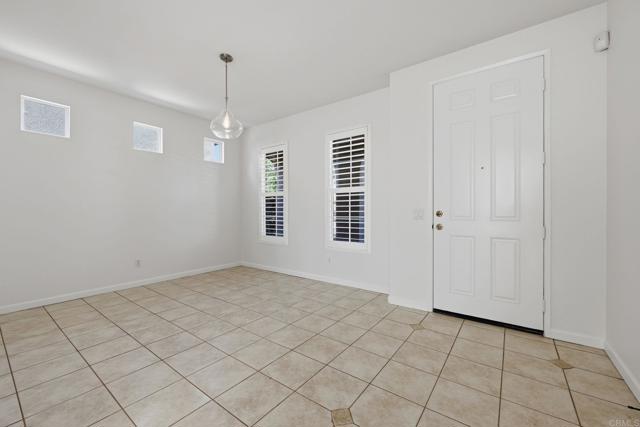
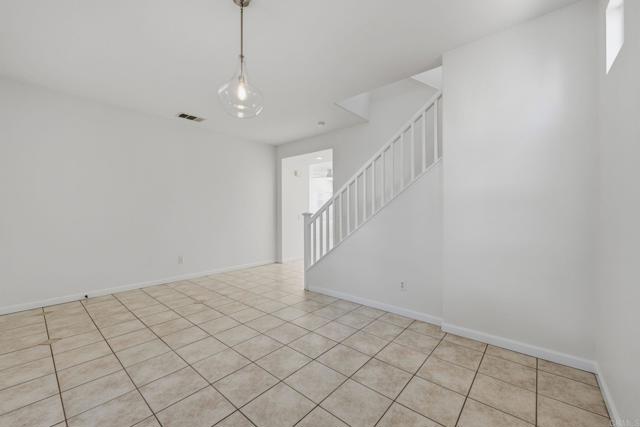
Welcome to this spacious and inviting two-story home in San Marcos, offering a bright, open floor plan with plenty of room to spread out. The main level features an open living and dining area along with a spacious family room highlighted by a fireplace, recessed lighting, ceiling fan, and an abundance of natural light. The adjoining kitchen offers extensive cabinetry and counter space, granite countertops, a large center island with breakfast-bar seating, stainless steel appliances, gas cooking, and a sliding glass door providing convenient access to the backyard. Upstairs, the generously sized primary suite provides plenty of room for a full bedroom setup and features a ceiling fan, plantation shutters, and a large private bath. The primary bathroom includes dual vanity areas, a separate soaking tub and shower, and a spacious walk-in closet. Additional bedrooms are also nicely sized with ceiling fans and ample natural light. The upper level includes additional built-in cabinetry for extra storage, along with a secondary full bathroom. A convenient downstairs powder room is located just off the main living area. Additional features include central heating and air conditioning, an indoor laundry room with washer and dryer hookups, extensive tile flooring throughout the first floor, carpeted bedrooms, recessed lighting, plantation shutters, and an attached two-car garage. Outside, enjoy a private, low-maintenance patio area with plenty of space for outdoor seating, a barbecue, or entertaining. With its open living spaces, spacious bedrooms, abundant storage, and convenient San Marcos location, 471 Camino Verde offers a comfortable and functional place to call home. Property highlights: Two-story home Attached 2-car garage Central A/C Large primary suite Walk-in closet Separate soaking tub & shower Granite kitchen countertops Large kitchen island Stainless steel appliances Gas range Fireplace Indoor laundry room Ceiling fans Plantation shutters Private patio

$6,420/mo

Est. mortgage payment based on a $965,000 home price.

All estimates are provided by Luxury Presence for informational purposes only. Actual amounts may vary.

Additional information

MLS® ID
NDP2609079MR

Interior Features

Bedrooms
3
Bathrooms
3
Fireplace
Yes
Cooling
Yes
Basement
No

Exterior Features

Lot Size
0.1 Acres

Other Property Details

Association Fee Frequency
Monthly
Garage
Yes
View
Yes

Listed by Greg Gorsuch with CPM Realty
Listing Contact: 760-672-3678 

Based on information from The MLSTM / Combined LA/Westside Multiple Listing Service, Inc. IDX information is provided exclusively for consumers' personal, non-commercial use, it may not be used for any purpose other than to identify prospective properties consumers may be interested in purchasing. All information is deemed reliable but not guaranteed and should be independently reviewed and verified. Property locations as displayed on any map are best approximations only and exact locations should be independently verified. All properties are subject to prior sale, change or withdrawal, and may or may not be listed by the office/agent presenting the information. Neither listing broker(s) nor Vivian Yoon & Company | CA DRE# 01925833 MT #88432 shall be responsible for any typographical errors, misinformation, misprints and shall be held totally harmless. 

©2026 Combined L.A./Westside MLS. All rights reserved.

Data last updated 10/1/2026

.     

Powered by Luxury Presence
