Property photo 1
Property photo 2
Property photo 3
Property photo 4
Property photo 5
3 Beds
2 Baths
1,280 sqft

$749,000

444 Piedmont AVE Unit: 216, GLENDALE CA, 91206

Price per sqft$585.16
Built in1975
Property size1,280 sqft
Property typeCondominium

Overview

Active

Listed Sep 8, 2026

Updated 12h ago

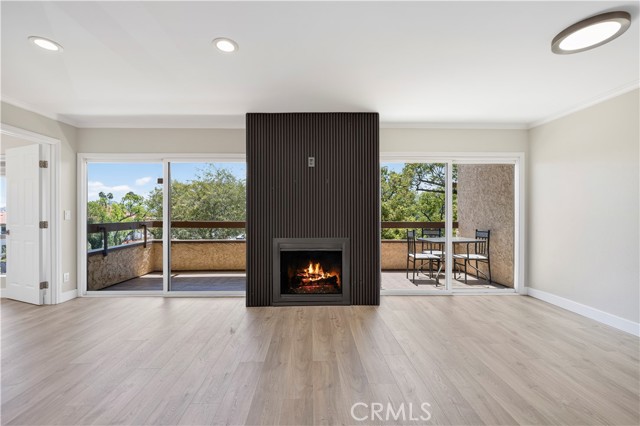
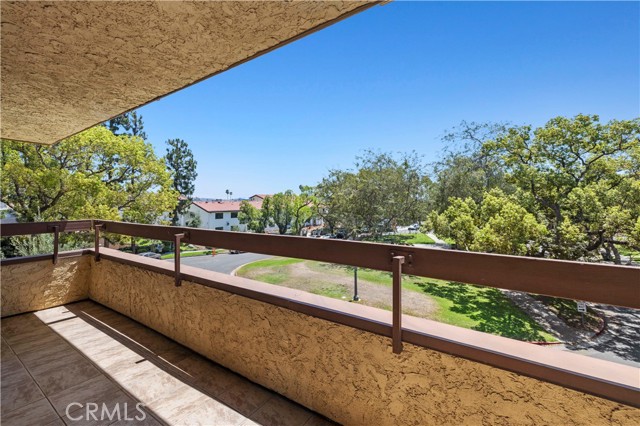
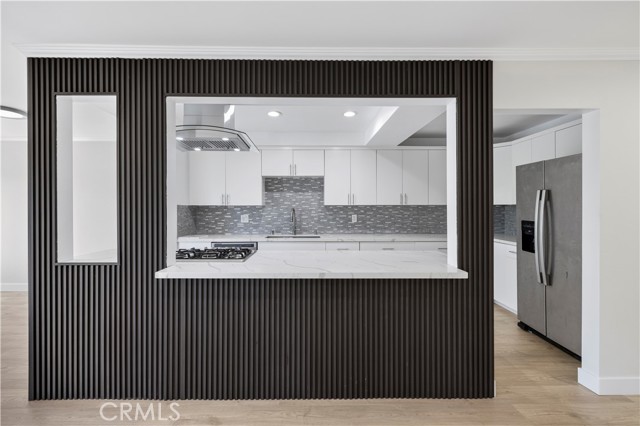
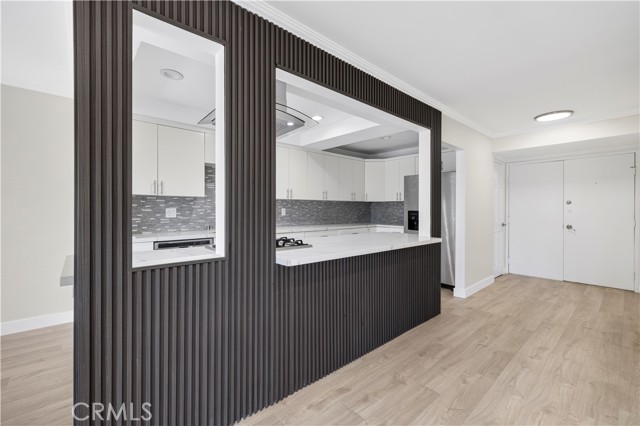
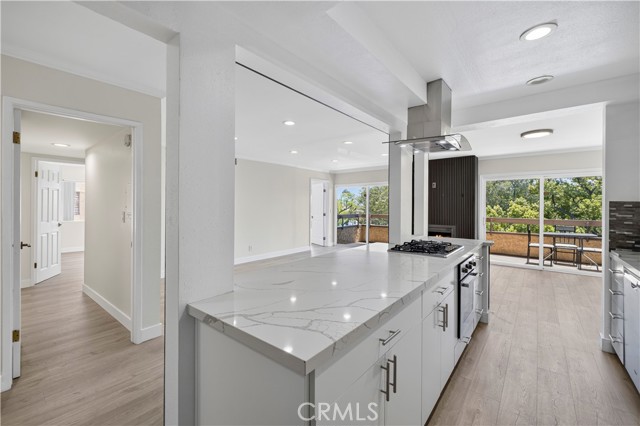
Beautifully remodeled and front-facing with direct views of Piedmont Park, this spacious 3 BD / 2 BA residence offers approximately 1,280 SqFt in Glendale s desirable Piedmont Park Villas. The bright, open interior features newly installed wide-plank flooring, fresh paint, recessed lighting, crown molding, generous storage, and a contemporary fireplace accent wall. The remodeled kitchen opens directly to the living and dining areas and features quartz counters, abundant cabinetry, stainless steel appliances, a gas cooktop with a custom-fitted oven below, modern vent hood, and an oversized peninsula ideal for dining and entertaining. Two large sliding glass doors fill the main living space with natural light and open to an expansive private balcony overlooking the park and surrounding treetops. The spacious primary suite features an exceptional amount of storage, with a full wall-to-wall closet plus a second independent mirrored-door closet, along with a private en-suite bath. Two additional bedrooms offer flexibility for family, guests, or a home office. Additional highlights include in-unit washer & dryer, two side-by-side parking spaces in the secured garage, and added privacy with no adjoining residence along one side of the unit. Community amenities include controlled access, elevators, a pool, spa, and recreation room. Turnkey, extensively updated, and ideally positioned with a front-facing park view in one of Glendale s most convenient Downtown locations.

$4,983/mo

Est. mortgage payment based on a $749,000 home price.

All estimates are provided by Luxury Presence for informational purposes only. Actual amounts may vary.

Additional information

MLS® ID
GD26196595IT

Interior Features

Bedrooms
3
Bathrooms
2
Fireplace
Yes
Cooling
Yes
Heating
Yes
Basement
No

Exterior Features

Lot Size
2.02 Acres

Other Property Details

Association Fee Frequency
Monthly
Garage
Yes
View
Yes

Listed by Alain Babaian with Americana Real Estate Services
Listing Contact: 818-606-6846 

Based on information from The MLSTM / Combined LA/Westside Multiple Listing Service, Inc. IDX information is provided exclusively for consumers' personal, non-commercial use, it may not be used for any purpose other than to identify prospective properties consumers may be interested in purchasing. All information is deemed reliable but not guaranteed and should be independently reviewed and verified. Property locations as displayed on any map are best approximations only and exact locations should be independently verified. All properties are subject to prior sale, change or withdrawal, and may or may not be listed by the office/agent presenting the information. Neither listing broker(s) nor Vivian Yoon & Company | CA DRE# 01925833 MT #88432 shall be responsible for any typographical errors, misinformation, misprints and shall be held totally harmless. 

©2026 Combined L.A./Westside MLS. All rights reserved.

Data last updated 10/7/2026

.     

Powered by Luxury Presence
