Property photo 1
Property photo 2
Property photo 3
Property photo 4
Property photo 5
2 Beds
2 Baths
1,588 sqft

$1,125,000

540 9Th AVE Unit: 104, SAN DIEGO CA, 92101

Price per sqft$708.44
Built in2007
Property size1,588 sqft
Property typeCondominium

Overview

Active

Listed Aug 22, 2026

Updated 8 days ago

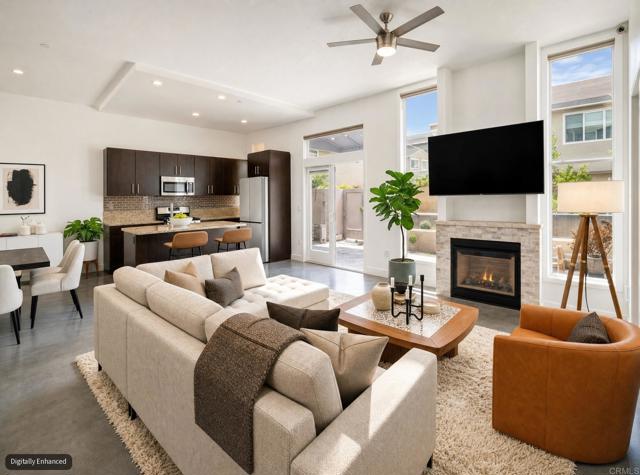
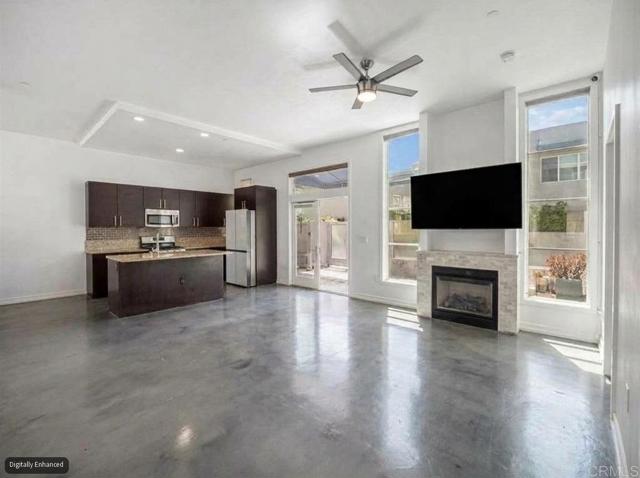
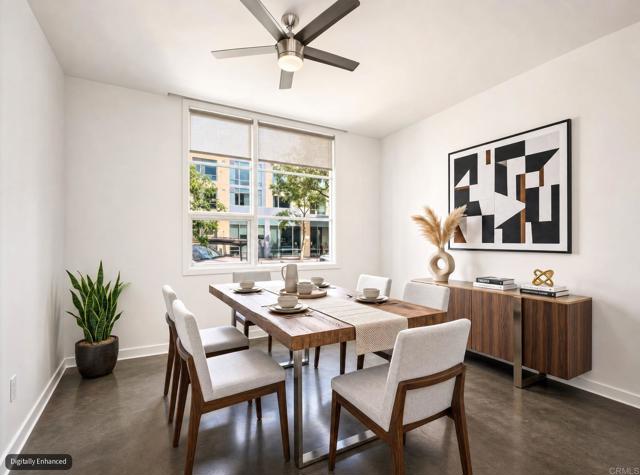
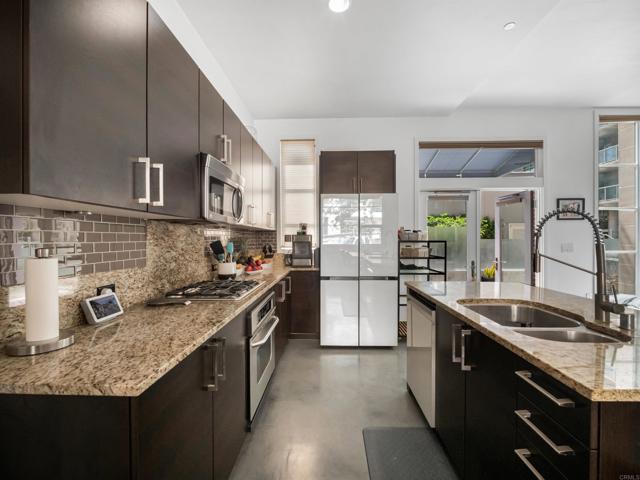
Discover a side of downtown living few residences can offer. One of only 11 exclusive brick townhomes at The Mark, this rare corner residence combines the privacy and ease of a townhome with the amenities and security of one of East Village s premier luxury high-rises. With gated street-level access and two private entrances, you can come and go directly from your home no lobby or elevator required. Inside, the open-concept main level is designed for effortless living and entertaining, with polished concrete floors, a welcoming fireplace, generous living and dining spaces, and a chef s kitchen featuring a large center island, designer tile backsplash, and stainless steel appliances. Just beyond, a private patio creates your own outdoor retreat for morning coffee, dining, entertaining, or relaxing in the San Diego sunshine. Upstairs, the spacious primary suite feels like a true escape, complete with hardwood floors, a second fireplace, spa-inspired bath, custom walk-in closet system, and an expansive private terrace a rare luxury in the heart of downtown. Two assigned parking spaces and a large private storage room add exceptional convenience. At The Mark, residents enjoy resort-style amenities including a lap pool and spa, fitness center, outdoor lounges with fire pits, four barbecue stations and pizza oven, conference room, community kitchen, 24-hour lobby attendants, and an on-site General Manager. Set in the heart of East Village, you re moments from Petco Park, the Gaslamp Quarter, The Rady Shell, the waterfront, restaurants, coffee shops, nightlife, and some of San Diego s best entertainment.

$7,485/mo

Est. mortgage payment based on a $1,125,000 home price.

All estimates are provided by Luxury Presence for informational purposes only. Actual amounts may vary.

Additional information

MLS® ID
NDP2607933MR

Interior Features

Bedrooms
2
Bathrooms
2
Fireplace
Yes
Cooling
Yes
Heating
Yes
Basement
No

Exterior Features

Lot Size
0 Acres

Other Property Details

Association Fee Frequency
Monthly
Garage
Yes
View
Yes
Pool
Yes

Listed by Megan Luce with Pacific Sotheby's Int'l Realty
Listing Contact: 858-864-8370 

Based on information from The MLSTM / Combined LA/Westside Multiple Listing Service, Inc. IDX information is provided exclusively for consumers' personal, non-commercial use, it may not be used for any purpose other than to identify prospective properties consumers may be interested in purchasing. All information is deemed reliable but not guaranteed and should be independently reviewed and verified. Property locations as displayed on any map are best approximations only and exact locations should be independently verified. All properties are subject to prior sale, change or withdrawal, and may or may not be listed by the office/agent presenting the information. Neither listing broker(s) nor Vivian Yoon & Company | CA DRE# 01925833 MT #88432 shall be responsible for any typographical errors, misinformation, misprints and shall be held totally harmless. 

©2026 Combined L.A./Westside MLS. All rights reserved.

Data last updated 9/28/2026

.     

Powered by Luxury Presence
